


$1,250,000 | 4 beds | 2 full baths | 1 half baths | 3,068 sqft
Mount Pleasant, SC 29466
- 4Beds
- 2Full Baths
- 1Half Baths
- 3,068SqFt
- 2014Year Built
- 0.27Acres
- MLS# 26019337
- Residential
- Single Family Detached
- Active
- Approx Time on Market2 days
- AreaMt. Pleasant North of Iop Connector
- CountyCharleston
- Subdivision Carolina Park
Overview
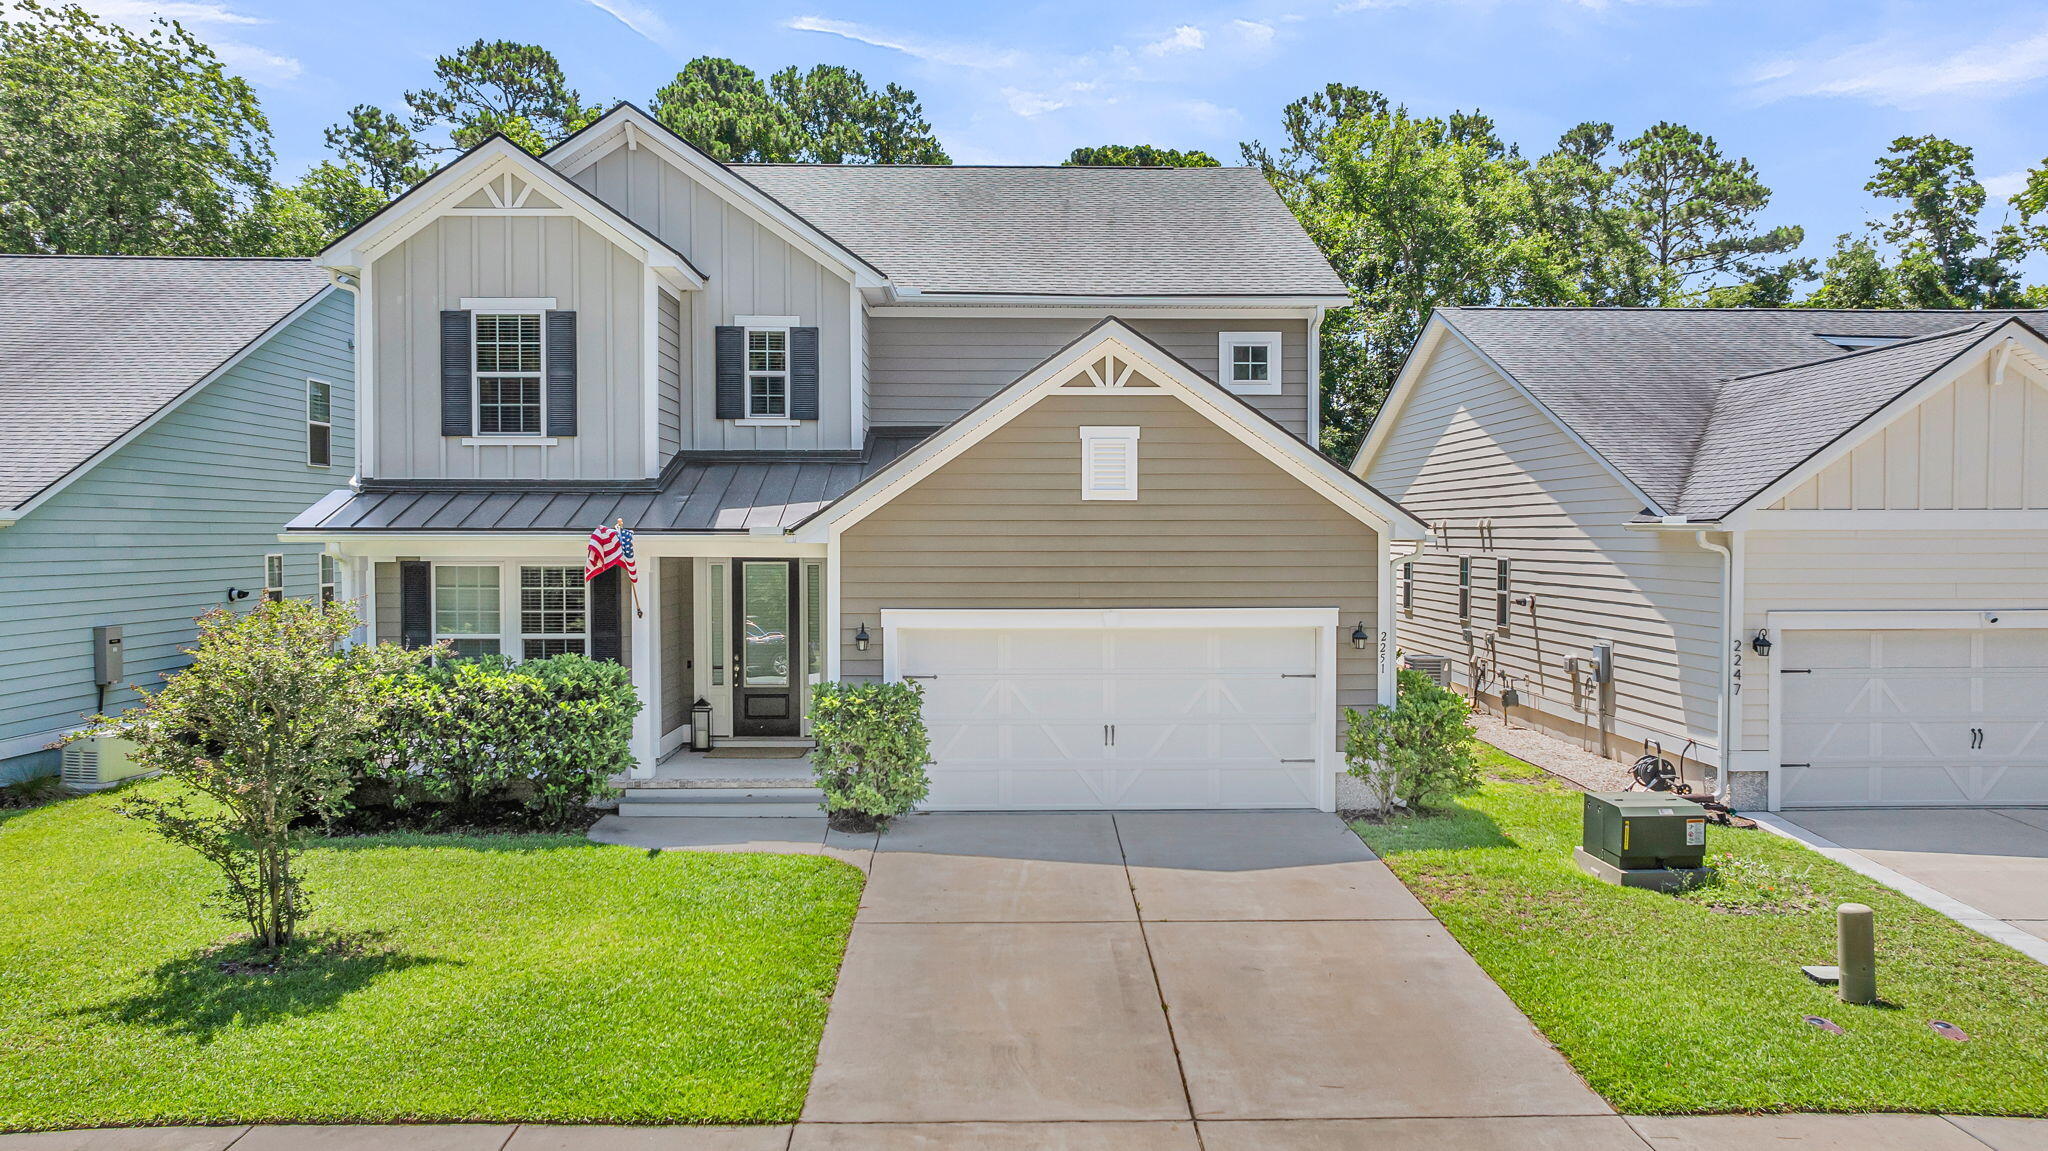
Welcome to 1466 Hollenberg Lane, an exceptional residence nestled in the heart of the highly sought-after Carolina Park community. Perfectly positioned on an oversized corner lot with protected HOA green space behind the home, this beautifully appointed Ryland-built residence offers an extraordinary combination of timeless Lowcountry architecture, refined finishes, and exceptional privacy. A pair of expansive double front porches create a striking first impression and invite you to slow down and enjoy the charm of Southern living. Inside, a gracious foyer welcomes you with custom details and an abundance of natural light. Elegant glass-paneled French doors open to a private home office, creating an inspiring workspace with views of the front porches. Opposite the foyer, a separate dining room provides the perfect setting for holiday gatherings, intimate dinner parties, or everyday entertaining. Conveniently connected to the kitchen through a butler`s pantry, the home`s thoughtful layout balances elegance with everyday functionality. The chef`s kitchen serves as the heart of the home, showcasing white cabinetry, granite countertops, stainless steel appliances, abundant storage, and a spacious center island where family and friends naturally gather. The adjoining breakfast area easily accommodates everything from casual mornings to festive celebrations. Just beyond, the light-filled sunroom offers a tranquil retreat year-round--ideal for morning coffee, an afternoon read, or watching your favorite game. Step outside and discover your own private backyard sanctuary. Designed for both relaxation and entertaining, the fully fenced outdoor oasis features an inviting in-ground saltwater pool, lush professional landscaping, landscape lighting, and a custom paver patio leading to the detached two-car garage. The oversized corner homesite, combined with protected HOA green space beyond the backyard, creates a remarkable sense of seclusion rarely found within a neighborhood setting. The main level also includes a powder room, convenient drop zone, and additional storage. Upstairs, the spacious owner`s suite offers a true retreat with dual walk-in closets and a spa-inspired ensuite featuring a large walk-in shower, dual vanities, and a linen closet. Three additional generously sized bedrooms provide ample space for family and guests, including one with direct access to the upper front porch. A full bath, laundry room with storage closet, and an additional linen closet complete the second floor. Additional features include: 2x6 construction Impact-resistant windows Upgraded Spider Plus insulation Luxury vinyl plank flooring throughout 8-foot doors on the main level Detached two-car garage with additional attic storage New salt cell in pool X flood zone Life in Carolina Park offers an unmatched lifestyle with outstanding amenities including two junior Olympic-sized pools, nautical-themed playgrounds, tennis and pickleball courts, a community pavilion with a grand fireplace, dog park, along with schools, library, shopping, and restaurants--all just minutes from Mount Pleasant`s pristine beaches and Historic Downtown Charleston. Offering an ideal blend of elegance, comfort, privacy, and resort-style outdoor living, 1466 Hollenberg Lane is more than a home--it`s a lifestyle waiting to be enjoyed.
Agriculture / Farm
Association Fees / Info
Community Features: Dog Park, Park, Pool, Tennis Court(s), Walk/Jog Trails
Bathroom Info
Halfbaths: 1
Fullbaths: 2
Building Info
Levels: Two
Window Features: Storm Window(s)
Year Built: 2014
Floors: Ceramic Tile, Luxury Vinyl
Business Info
Buyer Compensation
Exterior Features
Fencing: Fence - Metal Enclosed
Misc Ext: Patio, Front Porch, Porch - Full Front
Exterior Features: Balcony, Rain Gutters, Lighting
Pool Private: Yes
Pool Features: In Ground
Style: Traditional
Garage / Parking
Gar Pkg: 2 Car Garage, Detached, Garage Door Opener
Garage: Yes
Green / Env Info
Interior Features
Desclocation: Family Room, Gas Log, One
Interior Features: Ceiling - Smooth, Tray Ceiling(s), High Ceilings, Kitchen Island, Walk-In Closet(s), Ceiling Fan(s), Eat-in Kitchen, Family, Entrance Foyer, Office, Pantry, Separate Dining, Sun
Fireplace: Yes
Laundry Features: Electric Dryer Hookup, Washer Hookup, Laundry Room
Num Fireplaces: 1
Lot Info
Lot Size: 0.27
Lot Desc: Corner Lot, High, Level
Lot Size Units: Acres
Acres: 0.27
Lot Sqft: 11761.2
Offer Compensation
Other
Property Info
Property Type: A
Stories: 2
Foundation: Raised Slab
Exterior: Cement Siding
Roof: Architectural
Property Subtype: No
Building Area Units: Square Feet
Entry Location: Ground Level
Home Warranty: No
Room Info
Beds: 4
Primary Bedroom Features: Ceiling Fan(s), Multiple Closets, Walk-In Closet(s)
Room Master Bedroom Level: Upper
Sale / Lease Info
Special Features
Green: HERS Index Score
Sqft Info
Sqft: 3068
Unit Info
Utilities / Hvac
Water Source: Public
Utilities: Berkeley Elect Co-Op, Dominion Energy, Mt. P. W/S Comm
Heating: Yes
Heat: Forced Air, Natural Gas
Water Sewer: Public Sewer
Cooling: Central Air
Cooling: Yes
Waterfront / Water
Directions
Hwy 17 North To Carolina Park Blvd. Take First Exit At The 2nd Round A Bout Onto Crane Creek Drive. Left On Hollenberg Lane. First Home On The Right.Courtesy of listing office Carolina One Real Estate - 843-779-8660

 MLS# 26018508


 The data relating to real estate for sale on this web site comes in part from the Broker ReciprocitySM Program of the Charleston Trident Multiple Listing Service. Real estate listings held by brokerage firms other than EXP Realty LLC are marked with the Broker ReciprocitySM logo or the Broker ReciprocitySM thumbnail logo (a little black house) and detailed information about them includes the name of the listing brokers. Last updated on 07-09-2026 11:02 PM EST .
The broker providing these data believes them to be correct, but advises interested parties to confirm them before relying on them in a purchase decision.
Copyright 2026 Charleston Trident Multiple Listing Service, Inc. All rights reserved.
The data relating to real estate for sale on this web site comes in part from the Broker ReciprocitySM Program of the Charleston Trident Multiple Listing Service. Real estate listings held by brokerage firms other than EXP Realty LLC are marked with the Broker ReciprocitySM logo or the Broker ReciprocitySM thumbnail logo (a little black house) and detailed information about them includes the name of the listing brokers. Last updated on 07-09-2026 11:02 PM EST .
The broker providing these data believes them to be correct, but advises interested parties to confirm them before relying on them in a purchase decision.
Copyright 2026 Charleston Trident Multiple Listing Service, Inc. All rights reserved.